How Many Attic Vents Does a Brooklyn Park MN Home Need
Most Brooklyn Park, MN homes need one square foot of net free ventilation area for every 150 square feet of attic floor space. That ratio is set by the International Residential Code and followed by local roofers throughout Hennepin County. A typical 1,500-square-foot attic requires roughly 10 square feet of net free area, split evenly between intake vents at the soffits and exhaust vents near the ridge. The exact number of individual vents depends on the size rating of each unit. Most dome-style or box vents carry a net free area rating between 50 and 75 square inches.
How Is the 1-to-150 Ratio Applied to a Brooklyn Park Home?
Start by measuring the total square footage of your attic floor. If your home sits on a 1,200-square-foot footprint, your attic floor is roughly 1,200 square feet. Divide that by 150, and you get 8 square feet of required net free ventilation area. Split that evenly: 4 square feet for intake and 4 square feet for exhaust. Because most vents are rated in square inches, convert by multiplying by 144. That gives you 576 square inches on each side. A soffit vent rated at 72 square inches means you need roughly eight intake vents. A ridge vent running the full length of the peak often handles exhaust without individual units. This calculation is the standard starting point your Attic Ventilation contractor will use on any local job.
Does Minnesota's Climate Change the Vent Count?
Minnesota winters create specific pressures that make ventilation count more critical than in warmer states. In Brooklyn Park, temperatures regularly drop below zero from December through February. When warm indoor air meets a cold, poorly ventilated attic deck, ice dams form along the eaves. Ice dams lift shingles, force water under the roofline, and cause interior ceiling damage that is expensive to fix. Adequate exhaust venting keeps the attic cold in winter by allowing outside air to flush through and prevent warm spots on the deck. Summers in the Twin Cities metro push attic temperatures above 140 degrees on still days. Proper intake-to-exhaust balance reduces that heat load, which extends shingle life and lowers cooling costs. Hennepin County inspectors reference the same 1-to-150 base ratio, but roofers working in Brooklyn Park often recommend applying the 1-to-150 formula without the optional reduction even when a vapor barrier is present, because the climate demands the full ventilation capacity.
What Types of Vents Count Toward the Total?
Not every opening in your roofline counts as usable ventilation area. The net free area rating on the vent label is what matters, not the physical size of the hole. Common vent types used in Brooklyn Park include:
- Soffit vents: Installed under the eave overhang, these serve as intake. Continuous soffit vents provide consistent airflow across the entire bottom of the attic.
- Ridge vents: Installed along the peak of the roof, ridge vents are the most effective exhaust option because hot air rises and exits at the highest point.
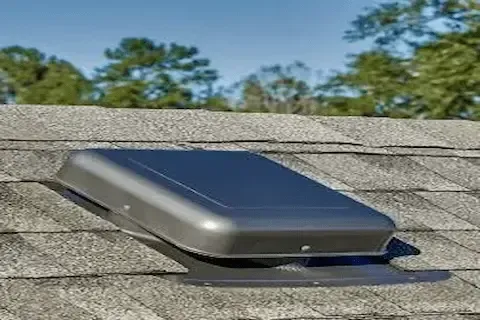
- Box or dome vents: Individual exhaust units cut into the upper roof deck. Common on homes without a continuous ridge or with a hip roof configuration.
- Gable vents: Installed in the triangular wall section at each end of the attic. Useful for supplemental airflow but less effective than ridge-and-soffit systems.
- Powered attic fans: Motorized units that pull air through the attic. These require careful balancing so they do not depressurize the living space.
Each of these carries a rated net free area measured in square inches. Add up the ratings for all intake vents separately from all exhaust vents. Both totals need to meet the minimum threshold for your attic square footage.
Can Too Many Vents Cause Problems?
Yes. More is not always better, and over-ventilation is a real concern in Minnesota. If you install significantly more exhaust capacity than intake capacity, the attic can draw conditioned air from the living space below. That pulls warm, humid air into the attic during winter, which causes condensation on the sheathing, promotes mold growth, and raises heating bills. The intake-to-exhaust balance matters as much as the total count. A properly balanced system pulls outside air in at the soffits, flows it across the underside of the sheathing, and releases it at the ridge. Disrupting that flow path with mismatched vent counts undermines the entire system. When in doubt, review the fall season attic check breakdown before adding or removing any vents on your own.
How Do Roofers in Brooklyn Park Determine the Final Vent Plan?
A roofing contractor working in the Brooklyn Park area will measure attic square footage, assess the existing vent types and their net free area ratings, check whether soffit vents are blocked by insulation, and evaluate the roof geometry. Hip roofs, for example, have less ridge length than gable roofs of the same footprint, which limits ridge vent capacity and may require supplemental exhaust vents on the upper slope. Cathedral ceilings require vented baffles between rafters rather than traditional attic vents. Each variable shifts the final vent count. Homes built before the 1990s in the Brooklyn Park area sometimes have no soffit vents at all, relying only on gable vents. Upgrading those homes often means cutting new soffit openings and adding a continuous ridge vent to create an effective intake-exhaust system that meets current code.
