Attic Ventilation Basics for Brooklyn Park MN Homes
Attic ventilation is one of those systems that most homeowners in Brooklyn Park never think about until something goes wrong. A poorly ventilated attic quietly damages your roof deck, insulation, and structural framing — often over several years before any visible sign appears. In a climate like Minnesota's, where summer heat drives attic temperatures above 150 degrees Fahrenheit and winter cold creates dangerous moisture cycles, getting your attic vent system configured correctly is not optional. It is foundational to how well your entire roofing system performs.
Why Attic Ventilation Matters in Minnesota's Climate
Minnesota presents roofing contractors with a unique challenge: the same roof must handle both extreme heat and extreme cold within the same 12-month cycle. In summer, solar gain traps heat in the attic space. Without adequate exhaust, that heat radiates down through the ceiling into your living space, forcing your air conditioning to work harder. More critically for the roof itself, excessive heat accelerates the breakdown of asphalt shingles from the underside, shortening the lifespan of a roof that might otherwise last 25 to 30 years.
Winter creates an entirely different but equally serious problem. Warm interior air rises through ceiling penetrations and insulation gaps into the attic. When that warm air contacts cold roof decking, it condenses into moisture. Over time, that moisture saturates insulation, causes wood rot in rafters and sheathing, and creates the conditions that lead to ice dams forming along the eaves of Brooklyn Park homes. Ice dams form when heat escaping through a poorly ventilated or unventilated attic warms the roof deck, melts snow near the ridge, and allows that water to refreeze at the colder eave edges. The resulting ice backup forces water under shingles and into the structure.
Proper ventilation breaks this cycle. When attic air stays close to outdoor air temperatures in winter, there is no differential to drive ice dam formation. When exhaust paths remove superheated air in summer, shingles and roof decking age more slowly.
The Core Components of a Balanced Vent System
Every effective attic ventilation system has two essential elements: intake and exhaust. These two components must work together in a balanced configuration. A system with too much exhaust and not enough intake can actually pull conditioned air from inside the house into the attic, creating negative pressure and increasing heating and cooling costs. A system with too much intake and not enough exhaust simply doesn't move air efficiently.
The general standard followed in residential roofing, and referenced in the International Residential Code, is a minimum of one square foot of net free ventilation area for every 150 square feet of attic floor space. When a vapor barrier is present in the insulation, that ratio improves to one square foot per 300 square feet. Half of that ventilation should come from intake, and half from exhaust.
Soffit Vents: The Intake Side
Soffit vents are installed in the underside of your roof overhang, which is called the soffit. They allow cool outside air to enter the attic from the lowest point of the roof. This low entry point is important because it creates a natural convective current — cool air enters at the bottom and warm air rises and exits at the top. Continuous soffit vents run the full length of the eave and provide consistent intake along the entire perimeter of the attic. Individual soffit vent covers spaced at regular intervals serve the same function with slightly less coverage.
In many Brooklyn Park homes built in the 1970s and 1980s, blown-in insulation has partially or fully blocked soffit vent channels over the years. When a roofer identifies blocked soffits, they may recommend installing baffles — rigid channels that hold the insulation back from the eave and keep the airflow path open from soffit vent to attic.
Ridge Vents: The Preferred Exhaust Option
A ridge vent runs along the peak of the roof and allows hot air to escape at the highest point in the attic. Because heat naturally rises, the ridge is the most efficient location for exhaust. Modern ridge vents are installed beneath a cap of shingles that match the rest of the roof, so they are nearly invisible from the street. They have baffling built in that prevents wind-driven rain or snow from entering while still allowing airflow.
Ridge vents work best on homes with simple gable roofs that have a continuous ridge line. Complex roofs with multiple valleys, dormers, and intersecting planes — common in some newer Brooklyn Park neighborhoods — may require a combination of exhaust vent types to achieve adequate coverage across all attic areas.
Box Vents and Static Vents
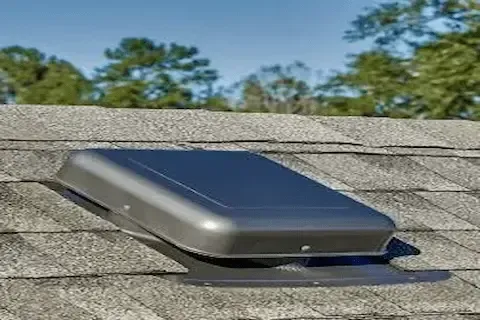
Box vents, sometimes called static vents or low-profile vents, are cut into the roof deck near the upper third of the slope and covered with a raised housing. They rely on wind and convection to move air rather than mechanical assistance. A single box vent has limited net free area, so multiple units are typically required to meet ventilation standards for an average-sized attic. On many homes in Brooklyn Park, you will see four to six box vents installed across the upper portion of each roof slope.
Powered Attic Ventilators
Powered attic ventilators, or attic fans, use an electric motor to actively exhaust air from the attic. They can move significantly more air than passive systems and are sometimes considered when passive ventilation alone cannot achieve adequate airflow. However, they come with important caveats. If the attic is not sufficiently sealed from the living space below, a powerful exhaust fan can depressurize the attic and pull conditioned air up from the house, making your HVAC system work harder. In Minnesota, some energy auditors caution against powered ventilators for this reason unless the building envelope is well-sealed and intake area is generous.
Recognizing Signs of Inadequate Ventilation
Homeowners in Brooklyn Park often discover ventilation problems only after visible damage has appeared. Some warning signs to watch for include ice dam formation along the eaves after heavy snowfall, which indicates heat escaping through the roof deck. Inside the attic, look for moisture staining on rafters or sheathing, frost accumulation on the underside of the roof deck in cold weather, and insulation that feels damp or has compressed and lost its loft. In summer, excessive heat in the upper story of your home — beyond what air conditioning can reasonably manage — sometimes points to an attic that isn't exhausting effectively.
Shingle granule loss and premature aging of the roof surface can also indicate chronic overheating from below. When a roofing contractor inspects a roof and notes that shingles are failing ahead of their expected service life, inadequate attic ventilation is one of the first factors they investigate.
How Local Roofers Configure Vent Systems in Brooklyn Park
Brooklyn Park sits within Hennepin County and experiences the full range of Minnesota weather — including extended periods of subzero temperatures, heavy spring rains, and summer heat spikes. Experienced local roofing contractors account for these conditions when designing or upgrading an attic ventilation system. A simple roof replacement without addressing ventilation deficiencies can result in a new roof that underperforms because the underlying system was never corrected.
During a roofing project on a Brooklyn Park home, a contractor typically evaluates the existing intake-to-exhaust ratio, checks soffit channels for blockage, confirms that all attic sections are connected and sharing airflow, and selects exhaust vent types that match the roof geometry. On a straightforward gable roof, ridge vent combined with continuous soffit vent is usually the cleanest and most effective solution. On more complex rooflines, a combination of ridge venting on primary ridges and box vents on secondary sections may be specified.
If you are planning a roof replacement or noticing signs of ventilation problems on your home, Attic Ventilation services from a qualified local contractor can help you assess what your current system is missing and what upgrades would bring it into balance.
Common Mistakes Homeowners and Contractors Make
One of the most common errors is mixing exhaust vent types on the same roof. When a ridge vent and box vents are both present on the same roof plane, they can short-circuit each other. Air enters through the soffit, but instead of traveling the full length of the attic and exiting at the ridge, it takes the path of least resistance and exits through the nearest box vent. The upper portions of the attic near the ridge then receive little airflow. In this configuration, the ridge vent may actually begin functioning as an intake, which defeats its purpose.
Another frequent mistake is installing insulation without maintaining the soffit channel. Blown-in insulation settled against the eave blocks intake vents entirely, and without intake, even a properly installed ridge vent cannot function. Roofers who understand Minnesota's building conditions install baffles before topping off insulation to prevent this problem.
Understanding what urgent repair pricing covers is also useful context for homeowners, because ventilation failures that lead to ice dams, water intrusion, or structural moisture damage often result in emergency repair situations that carry premium costs. Prevention through correct ventilation configuration is almost always less expensive than reactive repairs after damage has occurred.
Ventilation Standards and Code Considerations in Minnesota
Minnesota follows the International Residential Code with state amendments, and local jurisdictions including Brooklyn Park enforce these standards through the permit process. Ventilation calculations are part of what a roofing permit review evaluates. When you hire a licensed contractor to replace your roof, they are responsible for ensuring the ventilation system meets code requirements as part of the project scope. If you are adding insulation in your attic separately, the same standard applies — the ventilation ratio must remain in balance with any increase in insulated floor area.
Homeowners doing DIY projects in the attic space, such as adding insulation or installing a whole-house fan, should confirm that their changes don't compromise the existing vent balance before proceeding. A quick consultation with a roofing professional familiar with Brooklyn Park and Hennepin County requirements can prevent costly mistakes.
Planning for Long-Term Roof Performance
Attic ventilation is not a feature you install once and never revisit. Over time, vent screens accumulate debris. Baffles shift or deteriorate. Soffit soffits are occasionally painted over during exterior repaints, inadvertently blocking intake. Roofing contractors recommend a periodic review of your ventilation system — particularly following major storm events or after any attic work — to confirm that the system is still performing as designed.
For Brooklyn Park homeowners, getting ventilation right from the start means a longer-lasting roof, lower energy bills, and a dramatically reduced risk of ice dam damage during Minnesota winters. The investment in properly configured intake and exhaust is small compared to the cost of repairing a roof deck saturated by years of condensation damage or replacing shingles that aged prematurely because they baked from the underside.
